

8 Sectional Sofa Layout Ideas for Every Room

A sectional sofa can make a room feel thoughtfully designed, or it can turn a simple route from the kitchen to the front door into an obstacle course. The difference usually comes down to footprint, orientation, and what the room needs to do every day. Before choosing upholstery or cushions, measure the room, mark doorways and architectural features, identify the focal point, and protect the walking paths people use.
That process opens several possibilities. An L-shaped sectional can settle into a corner, a floating configuration can divide an open plan, and a chaise can create a dedicated place to stretch out. Curved, U-shaped, mixed-seating, focal-point, and bedroom layouts solve different problems, too. The best sectional sofa layout ideas don't begin with a trend. They begin with the room.
Miller Waldrop Furniture & Mattress gives shoppers a practical place to test quality configurations, explore custom fabrics and finishes, and get design guidance before ordering. The company serves Lubbock, Hobbs, and Ruidoso Downs through curated showrooms featuring brands such as Flexsteel, La-Z-Boy, Ashley, and Hooker. Shoppers can also explore complementary details, including this seasonal blanket style guide, before visiting a showroom with room measurements and photos.
1. The L-Shaped Sectional Against Two Walls
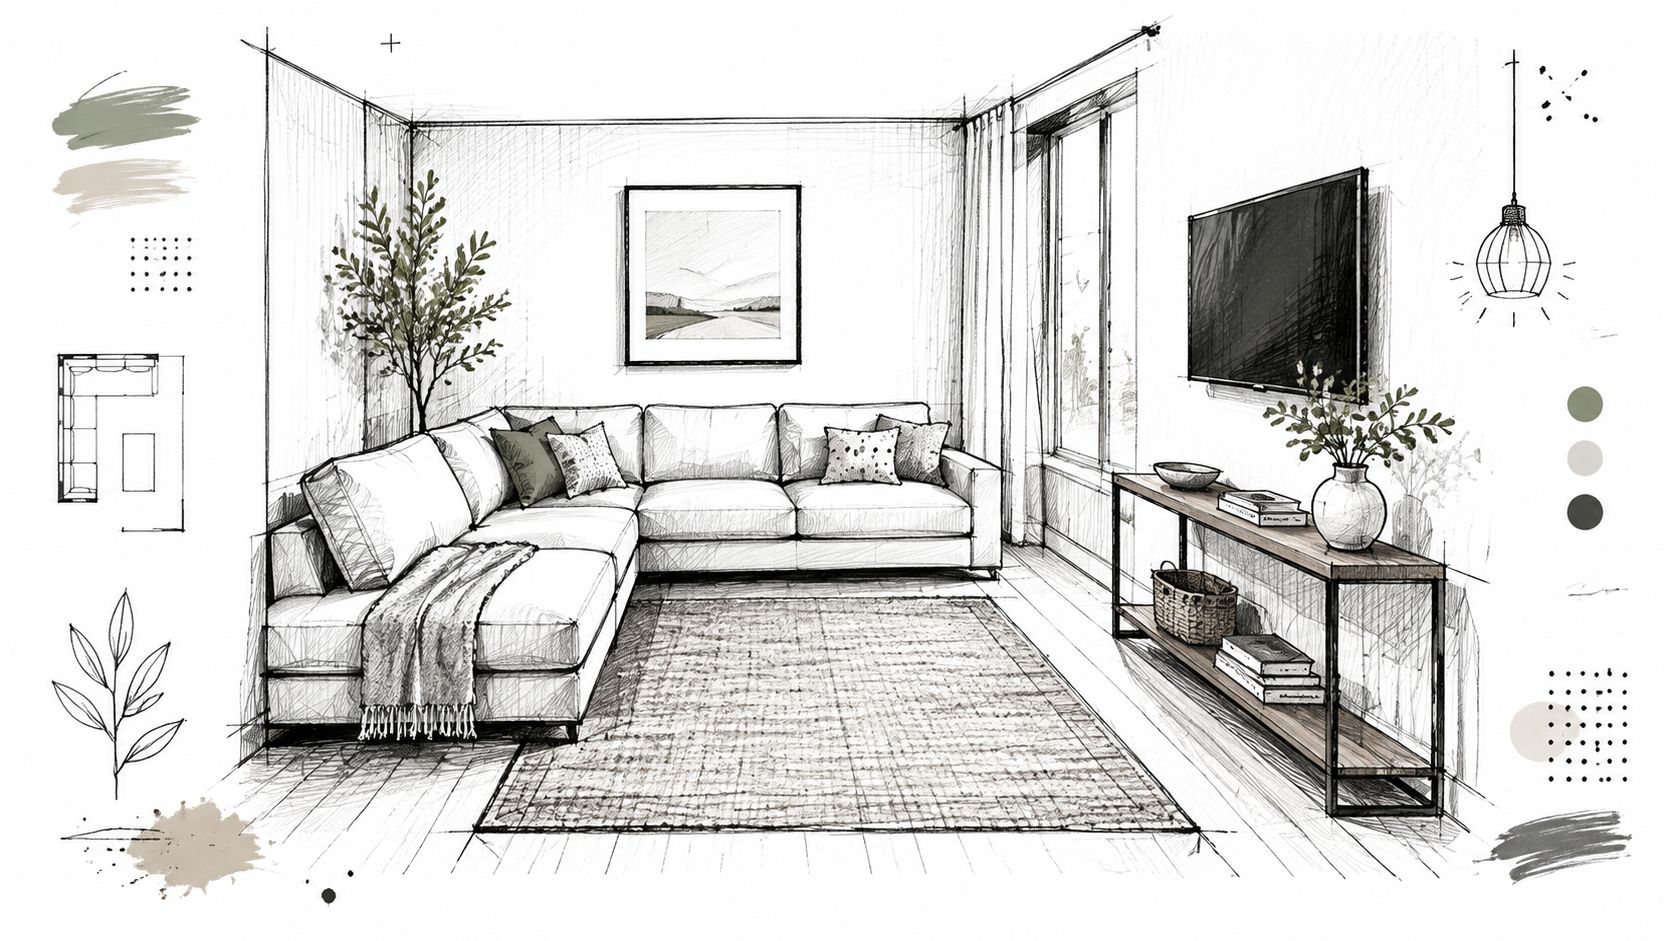
An L-shaped sectional can turn a difficult corner into a defined seating zone in a rectangular living room. Place the longer run on the primary wall and the return along the adjacent wall. The arrangement suits a Lubbock family room with a corner fireplace, a picture-window room that needs open sightlines, or an open-plan home requiring a clearly bounded living area.
Start with the room's measurements, not the sofa's wall length. Record ceiling height, window and door positions, outlet locations, and the path between entrances and nearby rooms. Then check the sectional's overall width, depth, and return length. A modular configuration can adapt to an unusual corner, but changing pieces will not solve a return that blocks the main route.
Orient the long side toward the room's focal point, such as a television, fireplace, or window view. This alignment keeps the sectional useful for both conversation and viewing. A console table or accent chair opposite the short arm can balance the arrangement, provided it leaves the walkway open.
Make the corner work harder
Plan 30 to 36 inches for primary walkways and 14 to 18 inches between the sectional and coffee table. In smaller rooms, a corner sectional can provide more usable seating than a linear sofa, as explained in this small-space sectional planning guidance. The gain disappears when the return cuts across the path from the entry, kitchen, or hallway.
Practical rule: The sectional should define the seating zone, not become the hallway.
Use a rug to connect the sectional with the conversation area. Position at least its front portion beneath the sofa, with roughly two feet extending in front. That placement visually anchors the corner and clarifies where seating begins without adding more furniture. If the room is narrow, test the rug and coffee table positions with painter's tape before ordering.
2. The Floating Island Sectional for Open Concept Spaces
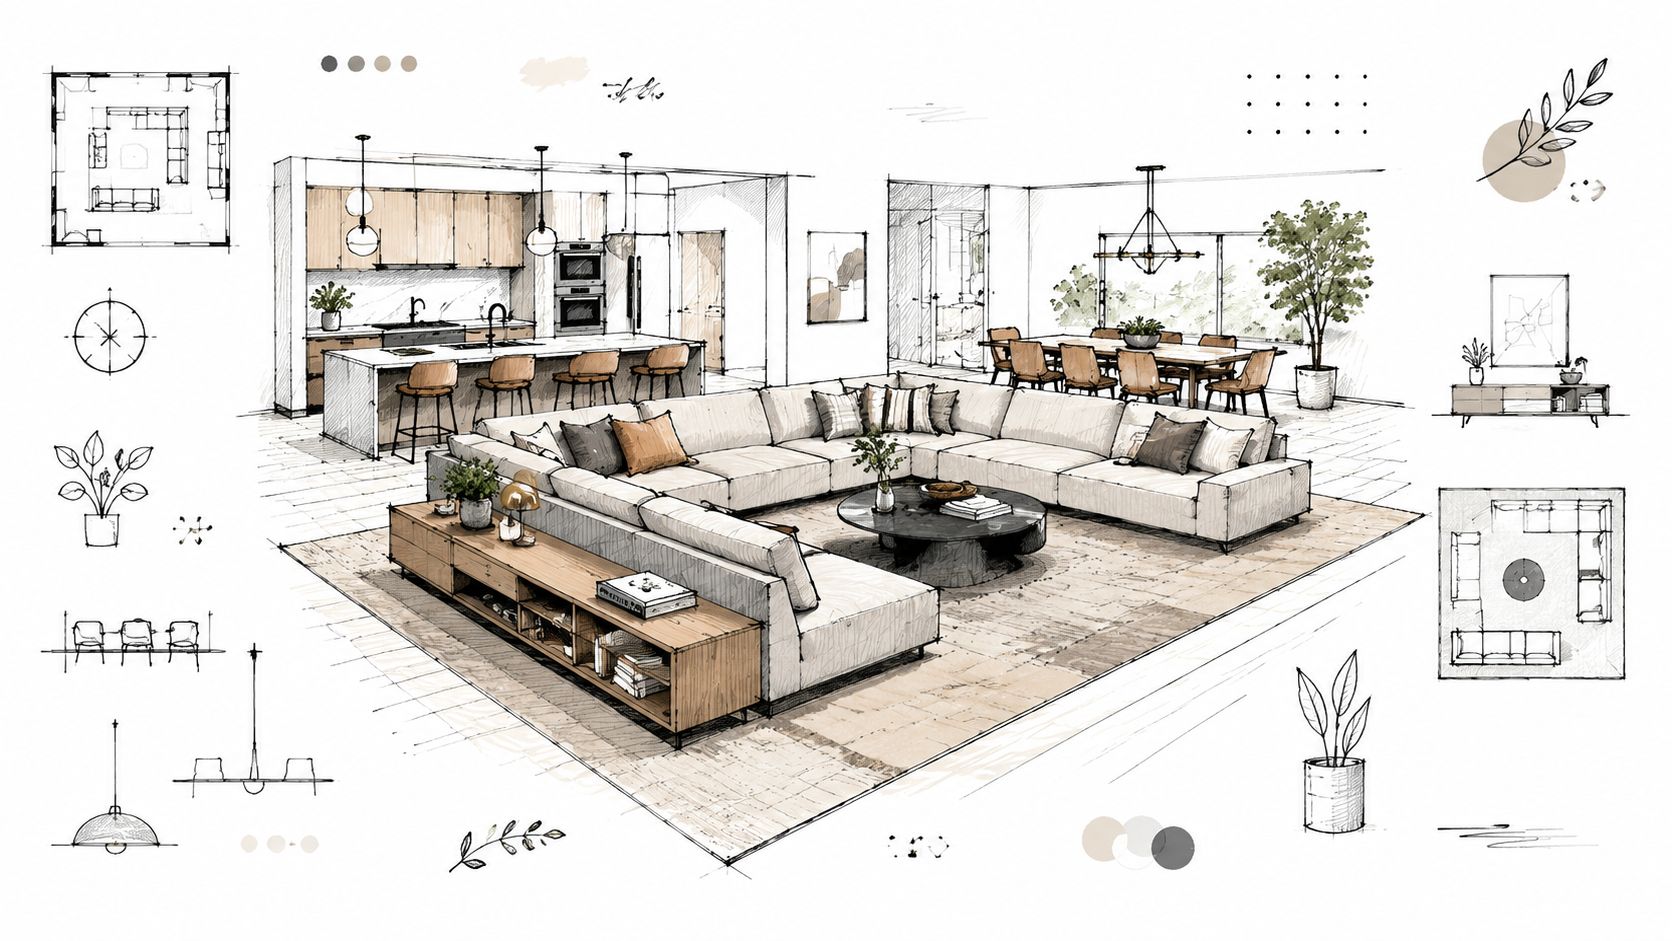
A floating sectional can solve the central challenge of an open-concept room, where furniture needs to create structure without creating walls. Instead of hugging the perimeter, the sectional sits in the living zone with its back facing the dining area, kitchen, or another activity area. The sofa becomes a soft room divider, giving the living room a clear identity while preserving visual connection across the home.
This approach suits open-concept ranch homes in West Texas, loft-like spaces where the kitchen island sits near the living room, and larger Ruidoso homes that need a distinct gathering area separate from an entertainment zone. It won't work well if the back lands in a high-traffic path or if the room is too shallow to support circulation around both sides.
A floating sectional needs an intentional back. A slim console table can add lamps and storage without making the room feel crowded. A low shelving piece or a carefully finished wall treatment can also reinforce the boundary, but bulky furniture behind the sofa may divide the space too aggressively.
Protect the circulation loop
Open-plan guidance recommends floating the sectional with 30 to 40 inches of clearance around the sofa and maintaining secondary paths to adjacent spaces, as explained in these open-concept sectional layout ideas. The sofa should acknowledge the focal point even while it floats. One arm can face the television or fireplace, or the entire seating group can orient toward a significant view.
The sectional's footprint should occupy roughly two-thirds of the wall or zone it visually anchors, rather than consuming the entire open area. An 8×10-foot rug can make the living zone legible, while a low-profile coffee table preserves conversation flow.
- Use the back as a boundary: Position the sofa to separate living from dining or kitchen activity.
- Keep routes readable: Walk from the entry to the kitchen and dining area before finalizing the placement.
- Choose adaptable comfort: La-Z-Boy power recliners and technology-integrated seating can support media use, provided reclining clearance and outlets are planned.
For additional room-planning help, Miller Waldrop offers guidance on arranging furniture in an open-concept living space. A related open-plan flooring guide can help coordinate the visual transition between zones.
3. The Curved Sectional for Ultimate Comfort and Conversation
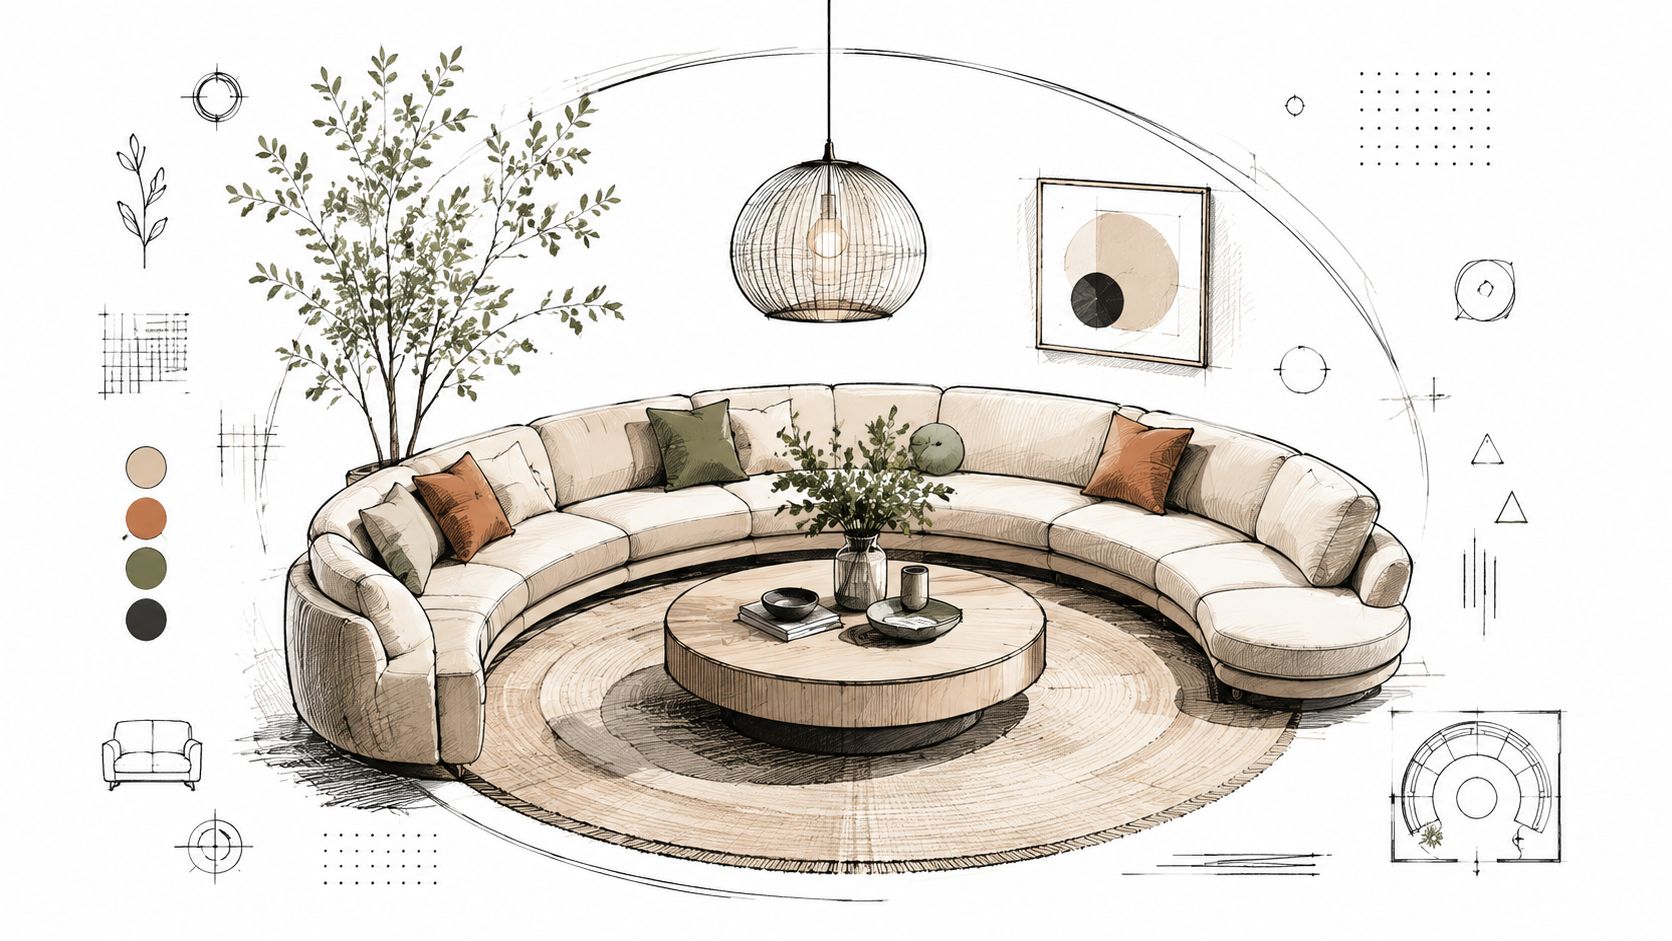
A curved sectional changes the geometry of the room. Instead of directing everyone toward parallel walls, its arc turns seats inward and creates a more inclusive conversation setting. This makes it a strong choice for a contemporary Lubbock living room, a family media room, or a showroom-style space where the sectional should act as the primary design statement.
The shape works best when the room can support it without forcing the curve into a corner. Curved furniture needs enough clear wall or open floor space to show its profile, and the opening should face the room's main focal point. A television, fireplace, entry, or expansive view can all work, depending on how the room is used.
The coffee table should echo the sectional's movement. A round or oval table makes it easier to reach the center from different seats and avoids introducing a hard rectangular interruption. A curved rug can reinforce the arrangement, while angular artwork or a linear console keeps the room from becoming visually soft.
Treat the curve as architecture
Curved sectional planning guidance recommends 12 to 14 feet of clear wall space for this type of arrangement, and an 8- to 9-foot-diameter rug can support the flowing seating group, according to curved sectional design guidance. These measurements should be checked against the product's actual dimensions, because the curve's depth and radius can vary significantly.
Flexsteel curved sectional options available through Miller Waldrop can provide a starting point for comparing construction, upholstery, and configuration. Custom fabric choices can help the sofa relate to existing finishes rather than forcing the room to revolve around an unrelated color.
A curved sectional earns its space by improving connection. If the room's traffic cuts through the arc, the shape becomes a barrier instead of a gathering place.
A practical example is a media room where every seat needs a comfortable view. The curved arrangement can orient the group toward the screen while helping occupants face one another during conversation. It isn't the most efficient layout for a narrow room, but it can be remarkably effective when the architecture gives it room to breathe.
4. The Sectional With Chaise Lounge for Relaxation Zones
A chaise sectional gives one room two kinds of seating. One person can stretch out with a book or show while others sit upright and talk. This makes the configuration practical for multigenerational homes, family rooms with overlapping activities, and master-suite sitting areas that need comfort without visual clutter.
Start with the traffic map. Place the chaise on the quieter side of the room, away from the route between a doorway and the primary seating area. Repeated foot traffic around the extended end makes it feel like an obstruction. A window or attractive sightline at the chaise end gives the lounge position a clear purpose and helps the sectional align with the room's focal points.
The layout can also solve a small-room planning problem. If the chaise faces away from the television, it can create a reading zone instead of forcing every seat toward the screen. Pair it with a side table, lamp, and a restrained throw. Miller Waldrop's sectional sofas with chaise provide a way to compare stationary and motion configurations while checking how each piece fits the room's measurements.
Measure the lounge zone before ordering
Keep at least three feet of clear space in front of the chaise for comfortable extension and access. Measure from the chaise edge to the coffee table, ottoman, or opposite furniture. Wall-to-wall dimensions alone will not reveal whether the usable passage is too tight.
Use this sequence:
- Map movement first: Keep the chaise outside the main path from entrances to the seating area.
- Match the focal point: Aim the upright seats toward the television, fireplace, or view, then let the chaise serve a separate activity.
- Support the user: Add a side table for books, drinks, and remotes, with a lamp positioned for reading.
- Check mechanisms: Motion seating requires room for extension and a practical power connection.
- Choose the sectional type deliberately: A fixed chaise gives stronger lounging comfort, while a separate ottoman or chair can be rearranged more easily.
In an open-plan home, the chaise can mark the end of the living zone without adding a partition. In a family room, it may give one person a place to read while another watches television. The trade-off is flexibility. Its fixed footprint works well when the room's shape and traffic pattern are stable, but it offers fewer rearrangement options than movable seating.
5. The U-Shaped Sectional for Maximum Seating and Family Engagement
A U-shaped sectional suits a room organized around shared activity. Its three-sided footprint brings people into one seating group, which works well in a large family room, game area, or entertainment space used for movie nights and gatherings. Set the opening toward the television, fireplace, outdoor view, or the approach guests use to enter.
Start with the room's traffic pattern, not the sofa. This configuration needs a generous footprint and limited cross-traffic. Its enclosing form supports strong viewing and conversation angles, yet it can feel visually heavy. If the opening faces a kitchen route or entry path, the sectional may obstruct movement and divide the room too sharply.
Measure the full wall-to-wall area, then mark the U with painter's tape before ordering. Check the distance from each arm to doorways, walkways, windows, and the focal point. Modular sectional pieces allow each side to be planned independently, which helps with an offset fireplace, a window wall, or an irregular passage.
Balance the footprint
Leave at least 12 feet of clearance at the open side for circulation and visual breathing room. A rug sized 9×12 feet or larger can connect the three sides, while an oversized cocktail table or several occasional tables make the center useful without adding more seating.
- Aim the opening at the focal point: The television, fireplace, or view should guide the room's primary sightlines.
- Anchor the complete U: Choose a substantial rug that relates to the entire sectional rather than only the coffee table.
- Protect circulation: Keep extra chairs out unless the room still has a clear route between entrances and key zones.
- Balance the height: Ceiling-height artwork or a statement light above the open side can offset the sectional's visual mass.
- Choose the type deliberately: A fixed U-shape gives stable group seating, while a modular configuration allows future changes if the room's use shifts.
A U-shaped arrangement can suit a multi-generational entertainment room where several people need comfortable sightlines. In a narrow room, the same footprint may block the main passage. Choose an L-shaped or mixed-seating configuration when preserving movement matters more than enclosing the group.
6. The Sectional Paired With Accent Chairs for Layered Seating
A sectional and accent chairs solve different seating needs. Let the sectional handle the room's primary orientation, then use chairs to support conversation, reading, or occasional entertaining. In a transitional Lubbock living room, the sectional might face the focal point while chairs turn inward, reducing the room's dependence on television viewing.
Start with the room's shape and traffic route. In a compact rectangle, one chair may preserve a clear path better than two. In a wider room, two chairs can define a separate conversation layer without crowding the sectional. Keep each chair far enough from doorways, windows, and walkways that people can pass without cutting through the seating group.
Coordinate the pieces without matching them exactly. Repeat a fabric tone, wood finish, or accent color, then allow the chair shape or upholstery pattern to add distinction. Miller Waldrop Furniture & Decor can help pair sectional types and accent seating from its curated brands with the room's measurements and focal-point plan.
Build the arrangement around conversation
Angle chairs toward both the sectional and the room's focal point. A 45 to 90 degree relationship can create a natural conversation cluster, while a shorter distance keeps voices comfortable. Confirm the actual furniture footprint before committing to the placement, since arms, recline clearance, and side tables can consume more floor area than a plan suggests.
A side table between chairs and sectional gives nearby seats a practical landing spot. In a smaller room, one substantial chair usually provides more comfort and visual weight than several small pieces. A power recliner can also sit beside a stationary sectional when one occupant needs additional support, provided its movement does not obstruct the main route.
- Coordinate, don't duplicate: Repeat color or finish instead of buying identical seating.
- Aim chairs with purpose: Face the sectional, focal point, or both.
- Check the route first: Move chairs through the entry path before final placement.
- Match the sectional type: A stationary sectional suits fixed conversation seating, while modular pieces allow later changes.
The trade-off is usable flexibility versus footprint. Chairs can move more easily than sectional modules, but they occupy floor space outside the sectional's defined zone. Choose one expressive chair when circulation is tight. Use a fuller layered group only when measurements leave the room's primary paths clear.
7. The Sectional Facing a Fireplace or Entertainment Focal Point
A centered fireplace, television, or mountain view can determine the entire seating plan. Place the sectional so its primary seats face that feature, then keep tables, chairs, and walkways from competing with the sightline. This approach suits a Lubbock family room with a centered fireplace, a Ruidoso home organized around a mountain view, or a living room used mainly for evening television.
Choose one dominant focal point before positioning the sofa. In a screen-centered room, align the sectional for comfortable viewing. In a fireplace-led room, turn the arrangement slightly inward so people can talk without losing the fire as the visual anchor. Giving two features equal priority often forces the sectional into an awkward angle and leaves some seats poorly oriented.
Room measurements should confirm the plan. For screen-centered rooms, keep a comfortable viewing relationship between the sectional and focal point, then check seated eye level and glare from windows or bright lamps. Measure the sectional's full footprint, including arms and corner depth, before setting a rug or side table. A modular sectional can adjust to the room more easily, while a fixed L-shaped model may make the focal-point alignment more predictable.
Keep the anchor clear
An area rug extending 18 inches beyond the sectional on all sides can visually ground the seating group. Keep the wall behind the sectional relatively quiet when the fireplace or media wall already carries the strongest visual emphasis.
A room feels calmer when the seating answers one clear question: where should people look, gather, or relax?
Televisions mounted above fireplaces need careful evaluation. The screen and fireplace function as one installation, so check viewing height, heat exposure, glare, and neck comfort together. Miller Waldrop's guide to decorating the wall behind a TV offers ways to finish the media wall without creating a second competing focal point.
Leave the main route open between the room entrance and adjacent spaces. Miller Waldrop Furniture & Decor can help match a sectional's proportions, upholstery, and configuration to the room's dimensions and daily habits. The right choice depends on clear sightlines, workable circulation, and whether the room serves conversation, viewing, or both.
8. The Sectional in a Bedroom or Master Suite Sitting Area
A large bedroom often has floor area that serves no clear purpose. A sectional can turn that space into a private sitting area for reading, morning coffee, or quiet conversation. Place it perpendicular to the bed to separate sleeping and sitting, or use the opposite corner when the room has a strong window or architectural focal point. The arrangement suits master suites with a genuine sitting area, including spacious Lubbock homes and mountain residences near Ruidoso Downs.
Scale determines whether the layout feels intentional. A sectional under 80 inches can define the lounge without making the bedroom resemble a second living room. Compare its height and visual weight with the bed, while allowing the upholstery to differ from the bedroom set. Calming colors, tactile fabrics, and a compact side table keep the zone restful rather than formal.
Start by measuring the bed, sectional footprint, door swings, closet access, and the route between them. Keep at least three feet of clear floor space between the bed and sectional so the passage remains usable when drawers, closet doors, or bedroom doors are open. A coordinating 5×7-foot rug can mark the sitting zone, but it should not obstruct that route.
Use the sectional type to match the room's purpose. A compact fixed or modular configuration supports conversation without demanding excessive depth. A chaise can suit a longer room where one person wants to stretch out, provided its projection does not narrow the passage. Reclining seating requires additional clearance for its mechanism, so confirm the operating space before placement. Adjustable seating can work well when the user values reading or resting support.
Lighting completes the zone. A reading lamp or wall sconces should serve the chair or chaise directly, while a console or side table holds books and drinks away from the bed.
The trade-off is privacy versus capacity. A bedroom sectional gives the suite another function, but it should remain secondary to comfortable bed access and clear circulation. Miller Waldrop Furniture & Decor can help match the sectional's proportions, upholstery, and configuration to the suite's measurements and daily routines.
8-Point Comparison of Sectional Sofa Layout Ideas
| Layout | Implementation complexity | Resource requirements | Expected outcomes | Ideal use cases | Key advantages |
|---|---|---|---|---|---|
| The L-Shaped Sectional Against Two Walls | Low–Medium, straightforward corner placement | Corner space, sectional sized for corner, 18–24" walkway, occasional console | Defined living zone, maximized corner seating, strong visual anchor | Rectangular rooms, families, rooms with corner features | Efficient corner use, good traffic flow, natural conversation zones |
| The Floating Island Sectional for Open Concept Spaces | Medium–High, needs anchoring strategy and traffic planning | Large open area (≈14×18 ft+), console or shelving, 8×10 rug, extra furnishings | Clear zoned areas without walls, open modern flow, flexible layout | Open-concept homes, lofts, combined living/dining spaces | Zone definition, 360° seating, flexible and contemporary look |
| The Curved Sectional for Ultimate Comfort and Conversation | High, uncommon pieces and precise fit required | Significant floor/open wall space (≈12–14 ft), specialty rug/table, higher cost | Inclusive semi-circular seating, improved sightlines, statement focal point | Large contemporary living rooms, designer/media spaces | Promotes conversation, uniform sightlines, distinctive aesthetic |
| The Sectional with Chaise Lounge for Ultimate Relaxation Zones | Low–Medium, common modular option, choose chaise side | Extra length/clearance (3+ ft front), side table, possible storage chaise | Combined seating and dedicated lounging, versatile relaxation spots | Multigenerational homes, master suites, living rooms needing lounging | Combines seating + lounger, designated relaxation area, versatile use |
| The U-Shaped Sectional for Maximum Seating and Family Engagement | High, large footprint and modular planning | Substantial floor space (≈20×20 ft or minimum clearances), higher budget | Maximum seating capacity, enveloping gathering area, strong room anchor | Large families, entertainment/game rooms, big open spaces | Highest seating capacity, excellent for entertaining, cohesive space |
| The Sectional Paired with Accent Chairs for Layered Seating | Medium, requires coordination and balanced placement | Additional chairs, side tables, coordinated textiles, flexible spacing | Layered seating, visual interest, adaptable arrangements | Designer/transitional rooms, multi-functional spaces, staged homes | Flexibility, easy replacement, varied styling options |
| The Sectional Facing a Fireplace or Entertainment Focal Point | Low, intuitive orientation around focal point | Proper sectional-to-focal distance (8–12 ft), TV mounting considerations | Centered viewing experience, balanced seating, functional layout | Most living rooms with TV or fireplace, family gathering spaces | Highly functional, comfortable viewing, simple traffic flow |
| The Sectional in a Bedroom or Master Suite Sitting Area | Medium, scaled and zoned for bedroom proportions | Smaller sectional (60–80"), 3 ft clearance, 5×7 rug, side table, soft lighting | Creates a private lounge/reading area, luxury suite feel | Large master suites, high-end bedrooms, guest suites | Adds retreat-like function, intentional bedroom zoning, cozy seating |
Choose the Configuration That Keeps Your Room Moving
The right sectional is the one that supports the room's daily behavior. A corner L-shape suits an efficient rectangular room and makes use of two walls. A floating island works best in an open plan that needs a living zone without a permanent divider. A chaise prioritizes stretching out, while a U-shape gives a large family or entertaining room substantial group seating.
A curved sectional makes conversation feel more inclusive when the room has enough open space to show its shape. Layered seating with accent chairs offers the most flexibility for guests and mixed activities. A focal-point arrangement keeps television or fireplace viewing straightforward. A compact bedroom sectional creates a sitting zone in a master suite without allowing the sofa to take over the sleeping area.
The measurement sequence matters more than the order in which furniture is chosen. Record the room's length and width, then note doorways, windows, fireplaces, built-ins, outlets, vents, and the routes people use between connected spaces. Sketch the sectional footprint on the floor with painter's tape, including its full depth and return. Walk through the taped layout with a coffee table, chair, or box standing in for nearby pieces.
General sectional sizing guides place many L-shaped models around 96 to 144 inches on the long side, 60 to 96 inches on the return, and 36 to 44 inches deep. One example standard is 108 inches long by 72 inches on the return by 36 inches deep, according to sectional sofa dimension guidance. Those figures are reference points, not permission to skip room-specific planning.
Test the plan before ordering
Primary walking paths should retain at least 30 inches, with 36 inches recommended for high-traffic routes such as the space between a kitchen and front door. If the sectional narrows a primary walkway below 30 inches, the sectional is too large for that room or the configuration needs to change, based on sectional traffic-flow guidance.
Delivery access deserves the same attention. Measure entry doors, hallways, stairways, elevators, turns, and porch approaches before ordering. A sectional that fits the room but cannot reach it creates an avoidable problem.
Miller Waldrop Furniture & Mattress can help shoppers compare Flexsteel, La-Z-Boy, Ashley, and other curated options, evaluate custom configurations, and choose upholstery that suits the household's needs. Bring room dimensions and photos to a showroom in Lubbock, Hobbs, or Ruidoso Downs for personalized design help and product guidance, then confirm the final footprint and delivery path before committing.
Miller Waldrop Furniture & Decor offers curated sectionals, sofas, power recliners, custom-order options, and personalized design guidance for rooms in West Texas and Southeastern New Mexico. Visit Miller Waldrop Furniture & Decor to explore configurations, review quality brands, and plan a sectional layout that keeps the room comfortable and moving.