


Chandelier Sizing Guide: Find the Perfect Fit for Any Room


A lot of homeowners reach the same frustrating point. The chandelier looks perfect on the showroom floor or in an online photo, but once it's in the room, it feels off. It may look too small over the dining table, too heavy in an older home with a lower ceiling, or oddly lost in an open-concept space that doesn't follow a neat rectangle.
That's where a good chandelier sizing guide saves time, money, and second-guessing. In West Texas and New Mexico, sizing gets even trickier because many homes in Lubbock, Hobbs, and Ruidoso don't fit generic rules. Some have open living and dining spaces. Others have lower ranch-style ceilings or vaulted areas that change how a fixture should sit in the room.
The fix starts with proportion. A chandelier should relate to the architecture, the furniture below it, and the people moving around it. When those three things work together, the room feels settled and intentional.
Table of Contents
- The Two Core Formulas for Chandelier Diameter
- Mastering Hanging Height and Vertical Scale
- Special Considerations for Dining Rooms and Kitchen Islands
- A Pro Guide to Sizing for Tricky Spaces
- The Most Common Chandelier Sizing Mistakes to Avoid
- You Are Ready to Choose Your Perfect Chandelier
The Two Core Formulas for Chandelier Diameter
Before style enters the conversation, scale has to be right. In practice, most chandelier decisions become much easier once the room is sorted into one of two categories. The fixture either hangs in a general room area, or it hangs over a table.
Room scale for open spaces
For living rooms, bedrooms, foyers, and other whole-room installations, the most dependable starting point is the Room Dimension Sum method. Add the room's length and width in feet, then convert that total directly to inches for the chandelier diameter. A 14-foot by 20-foot room calls for a 34-inch fixture, based on this whole-room chandelier sizing formula.
That rule works because it ties the fixture to the room's footprint, not just to a guess about what “looks big enough.” It gives the eye a clear center of gravity. In a square room, that usually means one centered fixture. In a longer room, it may tell the homeowner that a single small chandelier won't carry the space.
A quick visual check helps after the math. Open-frame chandeliers can read lighter. Dense crystal or thick wood-and-metal designs read heavier. Two fixtures with the same diameter can feel completely different once they're installed.
| Space Type | Formula for Chandelier Diameter |
|---|---|
| Whole room, foyer, living room, bedroom | Room length in feet + room width in feet = chandelier diameter in inches |
| Dining room over a table | Chandelier diameter = 50% to 66% of table width |
For shoppers who already know their target size, a piece like this 29-inch diameter wood and metal chandelier fits neatly into that decision process when the room dimensions point to a fixture in that range.
Table scale for dining areas
A dining chandelier follows a different rule because the table, not the room, is the visual anchor. The key benchmark is the Table Width Ratio. The chandelier diameter should measure between 50% and 66% of the dining table's width, according to this dining chandelier sizing guideline. A 48-inch-wide table needs a fixture between 24 and 32 inches.
Practical rule: If the chandelier is sized to the room but ignored the table, it often looks misplaced. Over a dining table, the table wins.
This is one of the most useful parts of any chandelier sizing guide because it prevents both common misses. Too small, and the fixture feels apologetic. Too large, and it turns the table into an afterthought.
In homes with open dining areas, both formulas matter, but the fixture should still answer to the furniture beneath it. That's what keeps the chandelier from floating awkwardly in space.
Mastering Hanging Height and Vertical Scale
A chandelier can be the right diameter and still feel wrong the minute it goes up. We see that often in West Texas and New Mexico homes, especially in older houses with low ceilings and in open-concept rooms where the fixture has to relate to more than one space.
The dining table clearance rule
Over a dining table, the bottom of the chandelier should usually sit 30 to 36 inches above the tabletop, with added height in taller rooms, as outlined in this chandelier hanging guide from Shades of Light. That range keeps the fixture visually tied to the table while preserving comfortable sightlines across the room.
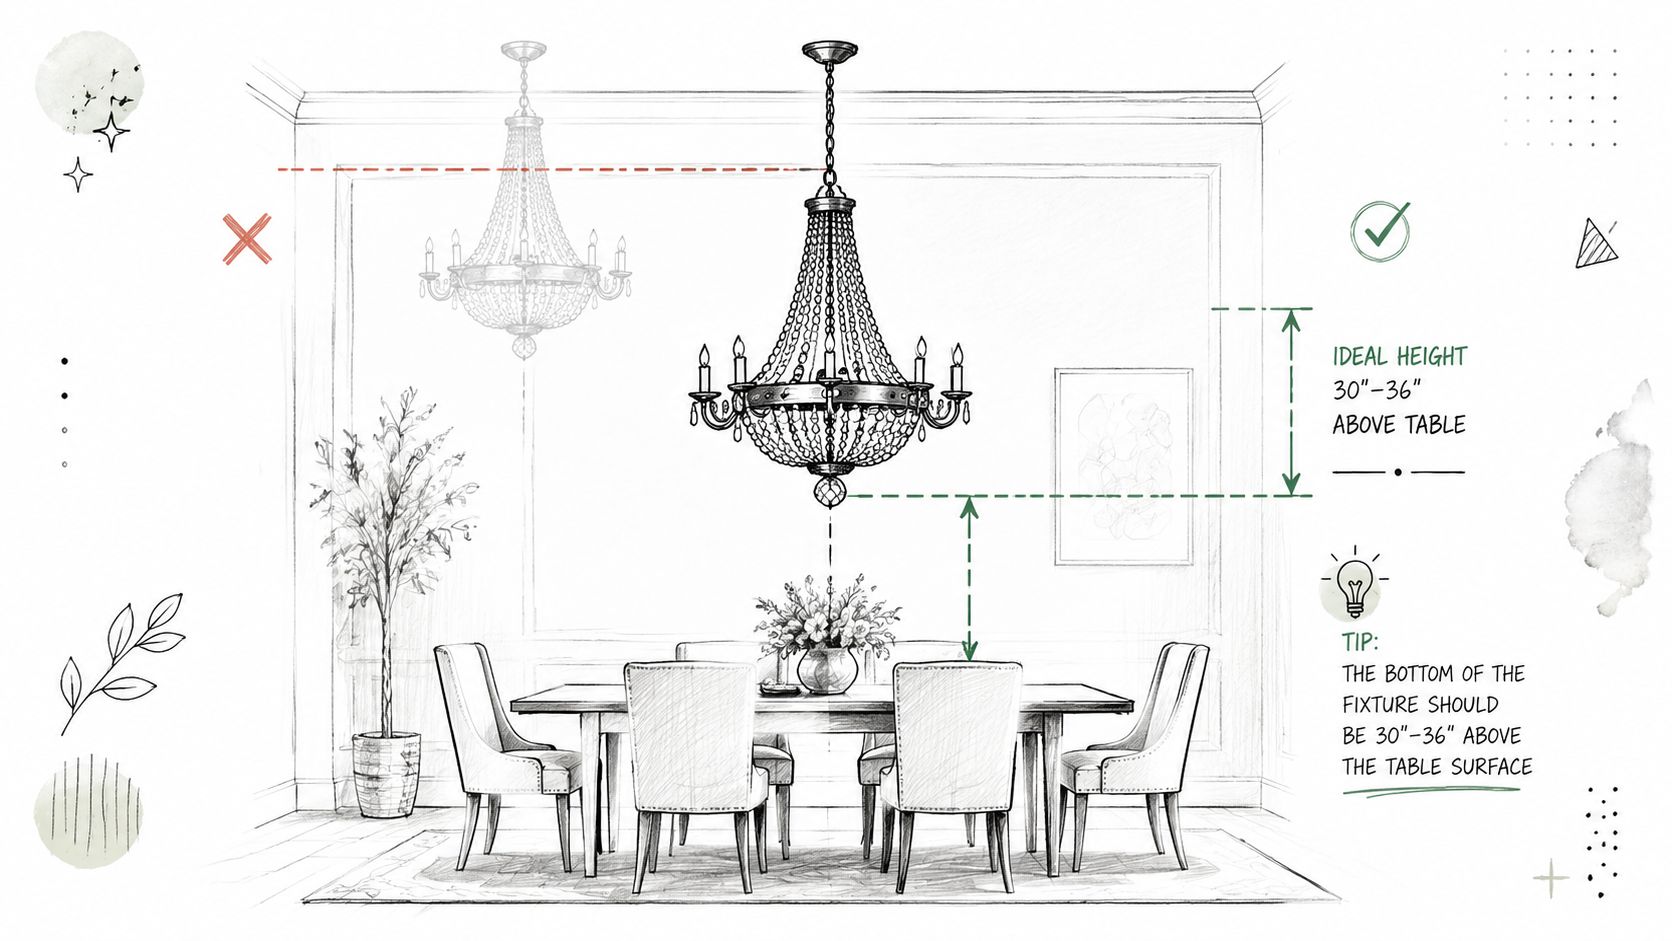
In practice, I use the lower end of that range for intimate dining rooms and the higher end when the table is wide, the chairs sit tall, or the room opens into a living area. In Lubbock and Hobbs, that last condition matters more than many shoppers expect. A fixture that hangs perfectly in a closed dining room can look oddly stranded in an open plan if it sits too high above the table.
Ceiling height changes the visual math too. Older homes in Ruidoso sometimes have lower ceilings than the fixture style suggests, while newer builds may have vaulted or stepped ceilings that make a standard hanging rule feel flat. In those rooms, the goal is not just clearance. The chandelier needs enough drop to feel intentional, but not so much that it interrupts the room's volume.
Vertical scale matters as much as width
Height is not only about where the bottom of the fixture lands. The body of the chandelier matters too. A tall, layered fixture can overwhelm a room with modest ceiling height even if the hanging point is technically correct. A shallower silhouette often looks better in adobe-style homes, cabins, and remodels where ceiling lines are lower or beams reduce usable drop.
That is why I rarely choose a chandelier by diameter alone. I look at overall fixture height, chain length, canopy placement, and what sits below it. In mixed-use homes, those decisions often overlap with designing custom kitchen lighting, where sightlines, task use, and ceiling transitions all affect how low a decorative fixture should hang.
When low ceilings call for a different fixture
Some rooms do not have enough vertical space for a chandelier to do its job well. For those cases, a flush mount ceiling light option usually gives a cleaner result than forcing a compact chandelier into a room that cannot support it.
Outside the dining room, safe clearance comes first. In walkways, entry paths, and open living areas, the fixture should stay high enough that people can move through the room comfortably and the ceiling still feels open. That is especially important in irregular layouts, where a chandelier may look centered on paper but end up close to a circulation path once the furniture is in place.
Special Considerations for Dining Rooms and Kitchen Islands
A fixture can measure correctly on paper and still feel wrong once the table, island, and daily traffic are in place. I see that often in West Texas and New Mexico homes, especially in open-concept layouts where the dining area bleeds into the kitchen, or in older homes where room proportions are less predictable. In these spaces, chandelier sizing has to follow the furniture first, then the room.
Linear fixtures need a different measurement
Rectangular tables and long islands usually call for a linear chandelier or a pair of fixtures, not a centered round piece. A dependable rule is to size the fixture length at about one-third to one-half the length of the table or island, a proportion widely used in residential lighting plans and echoed by the American Lighting Association's guidance on sizing dining room chandeliers.
That range gives you enough visual presence without pushing the fixture too close to the ends. On a kitchen island, it also helps keep light focused over the work zone instead of spilling awkwardly past the countertop.
A few pairings tend to hold up well in real homes:
- Rectangular dining tables: a linear chandelier or two smaller fixtures usually fits the shape better than one round chandelier.
- Kitchen islands: elongated fixtures often spread light more evenly across prep space.
- Open-concept rooms: the fixture should relate to the island or table below, not try to scale to the entire connected room.
That last point matters locally. In a large open kitchen in Lubbock or Hobbs, homeowners often size the island light to the full kitchen footprint and end up with something oversized for the countertop itself. In older homes around Ruidoso, I run into the opposite problem. The room may be modest, but the table is long, so a small decorative chandelier looks lost. The furniture usually gives the truer measurement.
For homeowners sorting through styles after they settle on shape and length, this collection of dining room table lighting ideas can help narrow the options.
If the island also has to support prep work, snacks, and homework, decorative scale is only part of the answer. The broader lighting plan matters too, especially when under-cabinet, recessed, and pendant lighting need to work together. This guide to designing custom kitchen lighting explains that layered approach well.
Brightness matters as much as size
A well-sized chandelier still fails if it does not produce useful light. Dining rooms need enough output for meals, serving, and occasional tasks, while islands often need stronger, clearer light because they function as work surfaces. The Illuminating Engineering Society recommends higher light levels for dining and food-preparation areas than many decorative fixtures provide on their own, as summarized by the IES lighting handbook overview from the Lighting Research Center.
That is why I check more than fixture dimensions before approving a piece for a client. Bulb count, bulb type, shade material, and dimmer compatibility all affect how the light performs. A dark metal fixture with heavy shades can look substantial and still leave the tabletop flat and dim. An open fixture of the same size may light the room far better.
In dining rooms, dimming usually solves the function-versus-atmosphere trade-off. Over islands, I am less willing to compromise. If the fixture is decorative but weak, add recessed or under-cabinet lighting so the island still works the way the household uses it every day.
A Pro Guide to Sizing for Tricky Spaces
Standard formulas work well until the room stops behaving like a standard room. That happens often in this region. Newer homes may open the kitchen, dining, and living areas into one irregular footprint. Older homes may add ceiling challenges that a generic chart doesn't address.
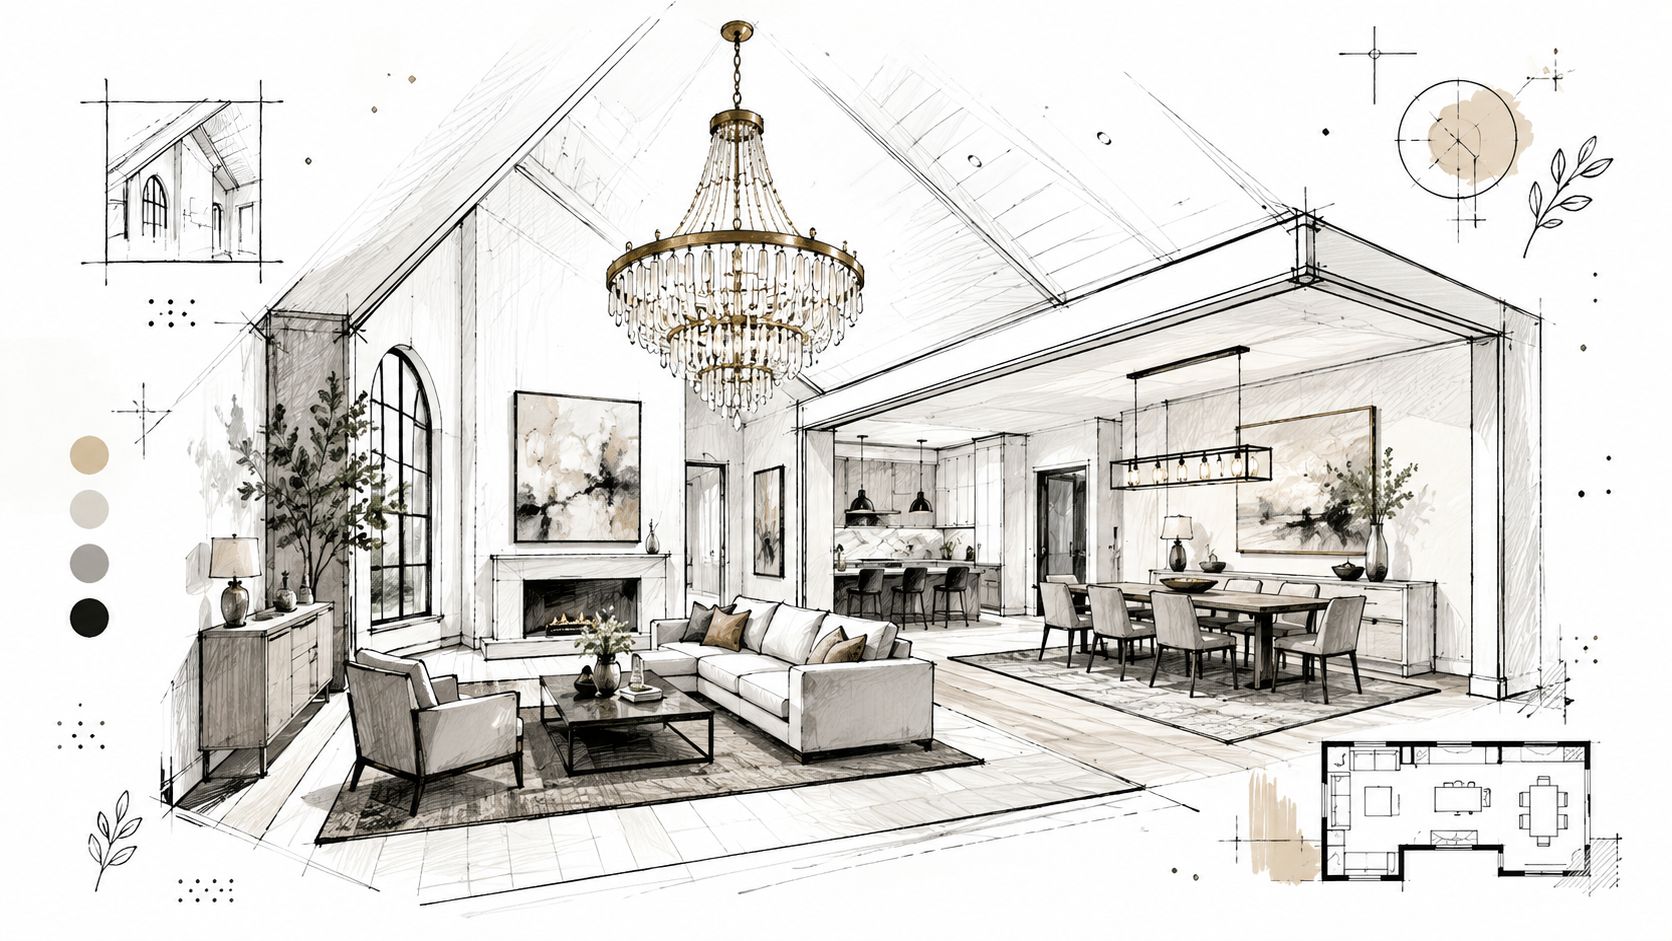
Irregular rooms need effective floor area
In irregular or L-shaped rooms, the usual length-plus-width rule can mislead. Designers instead use effective floor area, calculated as total square footage divided by 12 to find a working chandelier diameter. This matters in a local way because 28% of new homes in West Texas and Southeastern New Mexico feature open-concept or irregular layouts, and this effective floor area approach is absent in 94% of online guides.
A simple example shows why it works. An L-shaped room with a bay window may have visual zones that don't fit one clean rectangle. Measuring only the longest length and width can produce a fixture that's either too timid for the actual footprint or too dominant for the seating area. Effective floor area gives a truer read on the space the chandelier needs to hold together.
This is especially useful when the chandelier is meant to define a zone rather than sit over a table. In an open-concept room, the fixture should help organize the room without pretending walls exist where they don't.
Older homes and transitional spaces
Ceiling height creates a second challenge. In parts of New Mexico, many older homes don't follow modern assumptions. The 2025 New Mexico Historical Housing Audit found that 35% of pre-1980 homes in the region have ceilings between 6.5 and 7.5 feet, while 18% have 9+ foot vaulted ceilings. A chandelier that feels balanced in one home can feel completely wrong in the next.
That difference changes fixture selection in very practical ways:
- Lower ranch-style ceilings: shorter fixtures, tighter profiles, and close-to-ceiling forms usually work better.
- Vaulted ceilings: taller chandeliers can carry the room, but only if the drop is adjusted to relate to the architecture.
- Open stair and hall zones: circulation rules come first, decorative drama second.
For hallways, sizing needs to be narrower and more disciplined. The guideline is to multiply the hallway width in feet by 2.5 to get the chandelier diameter in inches, and if using multiple fixtures, they should be spaced 8 to 10 feet apart with at least 7.5 feet of clearance from the floor, following this hallway chandelier sizing guidance. Over a staircase, the fixture should relate to the top of the stair structure rather than float too high above it.
A good chandelier doesn't fight the architecture. In tricky spaces, that's the whole job.
The Most Common Chandelier Sizing Mistakes to Avoid
Most sizing mistakes don't come from bad taste. They come from one false assumption. People assume a chandelier only needs to “fit” visually. In reality, it has to fit the room, the furniture, the ceiling height, and the movement through the space.
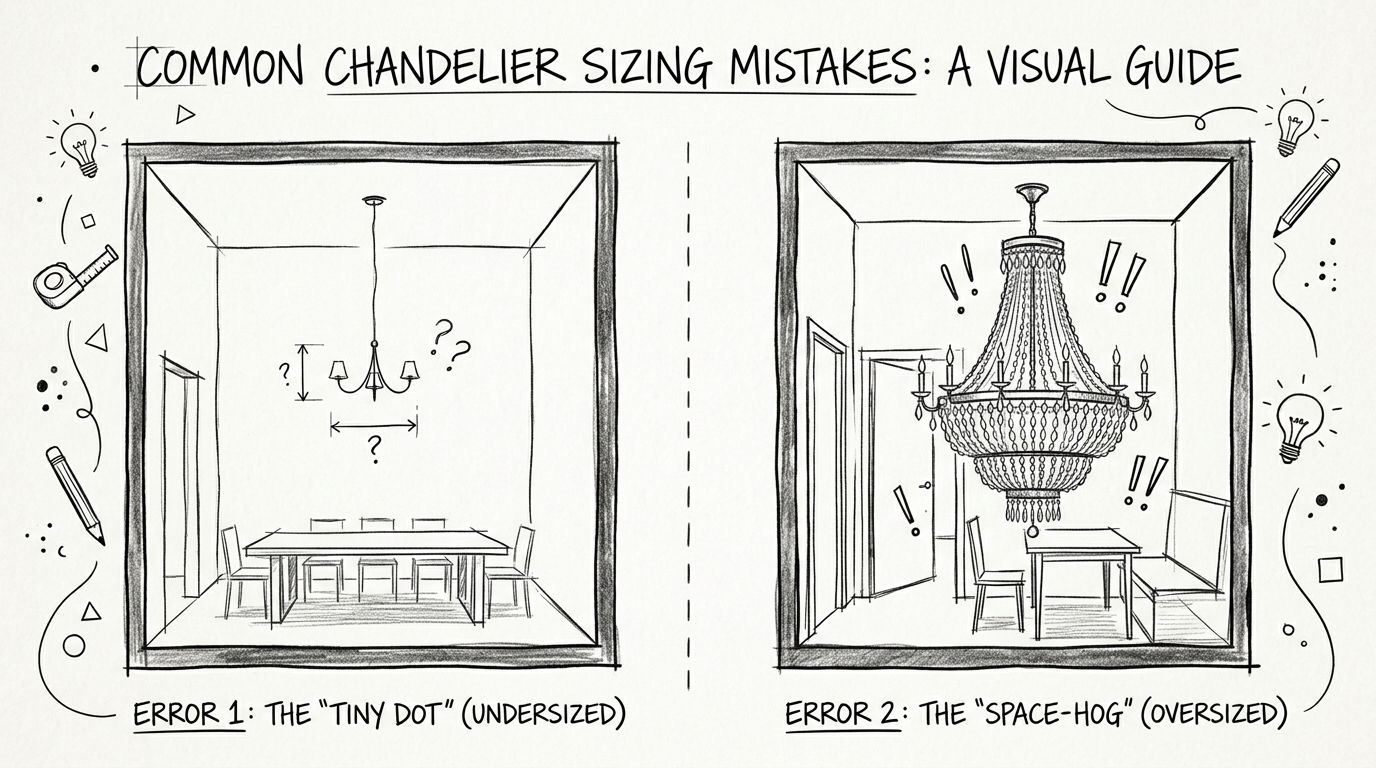
The fixture is too small
This is the most common miss. A small chandelier often feels safe during shopping because it seems less risky. Once installed, though, it can make the table or room feel larger and emptier than it is.
The visual problem is straightforward. The eye expects the chandelier to act like a focal point. If it's undersized, the room loses that anchor and the space can feel unfinished.
Watch for these warning signs:
- The fixture disappears: from the doorway, it doesn't hold the center of the room.
- The furniture outweighs it: a substantial dining table makes the chandelier look like an afterthought.
- The ceiling feels taller than intended: the fixture doesn't bridge the vertical space effectively.
The fixture is too large or visually too heavy
Oversized fixtures create a different kind of imbalance. Sometimes the diameter is technically close, but the fixture's mass, finish, or dense detailing makes it feel much larger once it's in place. This often happens in homes with lower ceilings or in rooms with bulky furniture.
A heavy chandelier can crowd sightlines, interrupt conversation, and make a room feel compressed. In circulation spaces, a low-hanging fixture can also make the path through the room feel tighter than it should.
A chandelier should command attention, but it shouldn't dominate the people using the room.
Another common mistake is ignoring the fixture's visual weight. Open metal frames often tolerate a slightly bolder scale. Dense, layered designs usually need more restraint. That's why proportions on paper don't always tell the whole story.
A practical final check helps. Stand at the room entry, at seated eye level, and along the main walking path. If the chandelier feels balanced from all three vantage points, the sizing is usually on the right track.
You Are Ready to Choose Your Perfect Chandelier
A strong chandelier sizing guide does more than give formulas. It gives homeowners a way to judge proportion with confidence. The room-size method handles open spaces. The table-width method keeps dining fixtures in scale. Hanging height protects both function and comfort. And special rules for irregular layouts, hallways, stairs, and older homes close the gap that generic advice usually leaves behind.
That matters in real homes across Lubbock, Hobbs, and Ruidoso. Some rooms need a chandelier that defines a dining area inside an open plan. Others need a fixture that respects a lower ceiling without losing presence. Once those constraints are clear, the right choice gets much easier.
The best results usually come from balancing three questions:
- What is the chandelier relating to most directly
- How much vertical room does the ceiling really allow
- Will the fixture still feel right once people sit, stand, and move through the space
When those answers line up, the chandelier stops feeling like a decoration added at the end. It becomes part of the architecture of the room.
That's the point of sizing well. It isn't about chasing a rigid formula. It's about choosing a fixture that feels settled, useful, and proportionate the moment it's installed.
Miller Waldrop Furniture & Decor gives homeowners the tools to make that final decision with confidence. Explore the curated lighting selection, bring room measurements and photos, and shop with guidance from a team that understands the homes and design challenges unique to West Texas and Southeastern New Mexico. Visit Miller Waldrop Furniture & Decor to find lighting that fits the room, the ceiling, and the way the home is lived in.