


Coffee Table Size Guide: How to Choose the Perfect Fit


You've found the sofa, positioned the rug, and chosen the room's focal point. Then the coffee table arrives, and the proportions feel wrong. It blocks the walkway, sits too far from the seats, or looks strangely undersized despite matching the room's style. That costly mistake usually starts before shopping, with measurements that were never taken.
A reliable coffee table size guide turns the decision into a practical layout exercise. The right length, height, depth, shape, and clearance make the table easy to use while keeping the living room visually balanced. Sectionals and modular seating demand extra care because their usable seating length rarely matches the sofa's total outside dimensions.
Why Coffee Table Size Changes Everything in Your Living Room
A coffee table can look excellent in a showroom and still fail in a home. A homeowner might place a substantial walnut rectangle in front of a sofa, only to discover that the table dominates the seating area. Another room might have the opposite problem, with a small table stranded in a broad patch of floor and positioned too far away for anyone to reach comfortably.
Those failures aren't primarily style problems. They're proportion and circulation problems. A table that sits too high makes reaching down feel awkward and can interrupt sightlines across the seating area. A table that sits too low may look disconnected from the sofa. A table with excessive length can turn the center of the room into an obstacle, while insufficient depth leaves everyday items out of comfortable reach.
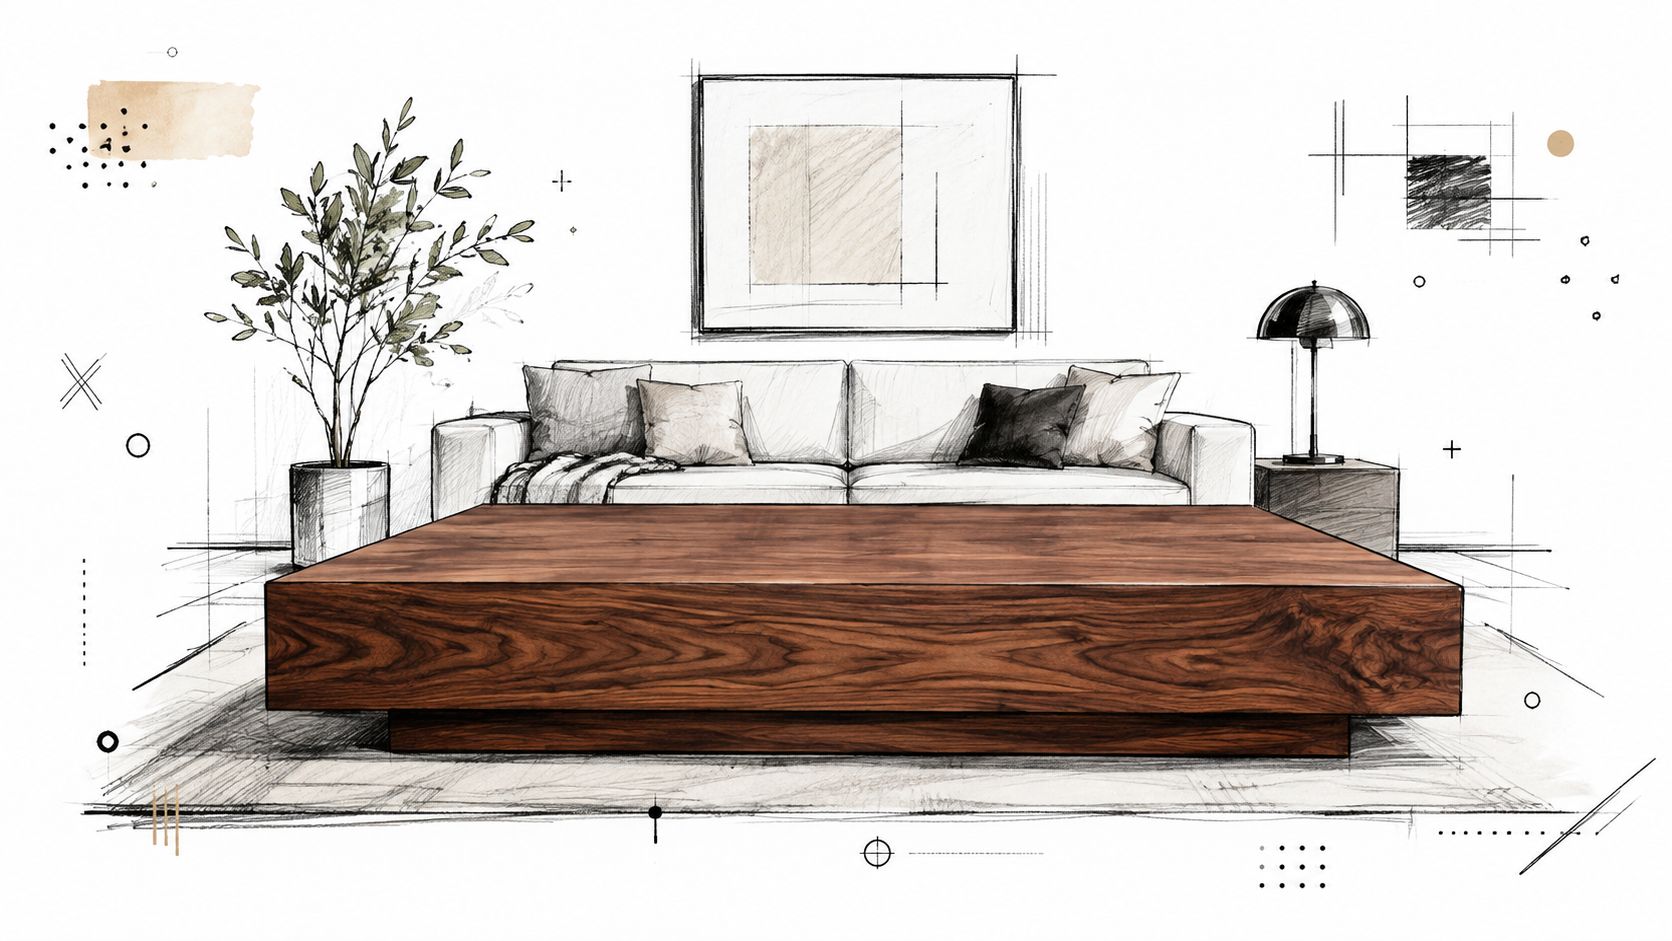
Proportion controls the room's visual rhythm
Furniture works as a group. The sofa establishes the dominant horizontal line, and the coffee table should support it rather than compete with it. A widely used rule places the table at about two-thirds of the sofa's length, with 12 to 18 inches between the table and seating, and a height equal to or 1 to 2 inches lower than the sofa cushions. These guidelines are summarized in this coffee table sizing reference.
That relationship keeps the table visually connected to the sofa while preserving enough room for legs and movement. It also gives the seating arrangement a deliberate center instead of leaving the table floating or crowding one end.
Practical rule: A coffee table should support the seating arrangement, not become the first piece people have to navigate around.
Poor sizing creates daily friction
The consequences show up in ordinary routines. A person reaches for a drink, leans too far, and knocks against the table edge. Someone walking from the sofa toward the dining area has to take an awkward detour. A sectional user on the far end discovers that the table only serves the main sofa run, not the chaise or return.
These problems become more pronounced with modular furniture. A sectional's total outside length can include a chaise, corner unit, or return that doesn't function like a conventional straight sofa. Measuring the entire silhouette and applying a basic proportion rule without considering the seating zones often produces a table that favors one side.
Good sizing prevents those compromises before the purchase. It protects clear circulation, keeps useful surfaces within reach, and makes the room feel calmer because every piece occupies an intentional amount of space.
Standard Coffee Table Dimensions and the Rules Behind Them
Sectionals expose sizing mistakes faster than straight sofas. Their chaise, corner unit, or return creates several seating zones, so the table must serve the usable seating area rather than just match the sectional's full outside length. Start with four measurements: height, length, depth, and clearance. Each controls a different part of comfort and circulation.
Set the height from the cushion
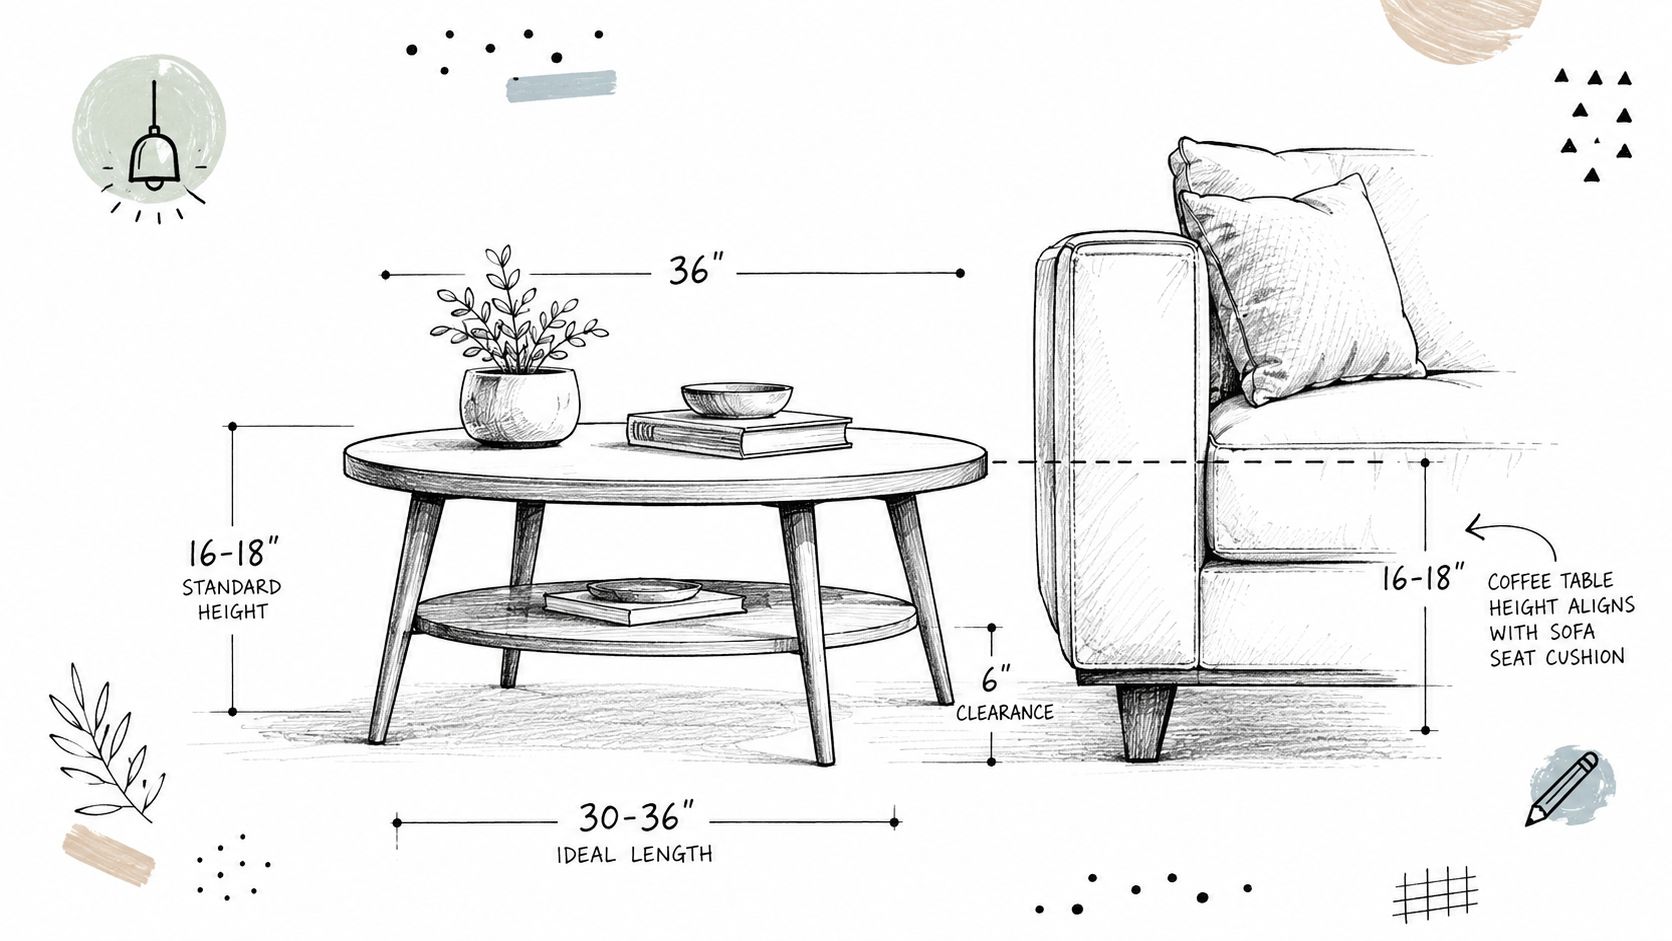
A standard coffee table commonly stands 16 to 18 inches high, while a standard sofa seat is about 17 to 19 inches from the floor to the top of the cushion. Set the table level with the cushion or 1 to 2 inches lower. This keeps drinks and books within reach without allowing the tabletop to rise above the sofa's visual line. These benchmarks appear in standard coffee table dimension guidance.
Measure the actual cushion, not only the sofa frame. Deep cushions, loose upholstery, and thick seat pads can change the working height enough to affect everyday comfort. On a sectional, check the primary seat and any chaise cushion separately if their heights differ.
Use the two-thirds rule on the correct seating run
Rectangular coffee tables are commonly around 48 by 24 inches, with typical length ranges of 42 to 60 inches and widths of 24 to 30 inches. A widely used proportion sets the table at about two-thirds of the sofa length.
For an 84-inch sofa, a table near 48 to 56 inches can work, depending on the room and the table's depth. The two-thirds calculation is also expressed as multiplying sofa length by 0.66, as explained in this coffee table size guide.
Apply that calculation to the straight seating run of an L-shaped sectional, not automatically to the entire outer silhouette. If the main run measures 84 inches, size from that run first. Then check whether the chaise can reach the table comfortably without forcing the tabletop into the corner or leaving the opposite seat underserved. Modular seating needs zone-by-zone judgment.
Protect the clearance zone
Leave 12 to 18 inches between the sofa edge and table edge for comfortable reach and legroom. Plan about 24 to 30 inches of clearance around the table for movement, then test that space against doorways, walkways, and opposing furniture. Use this living room furniture dimensions guide to check the room's proportions.
Depth matters as much as length. A table can fit the sofa mathematically and still block the walking route if it projects too far. Choose a shallower design when the table sits between a sofa and an active passage, especially beside a chaise or sectional return.
How to Measure Your Sofa and Room for the Right Table
A tape measure is more valuable than a guess based on photographs. The goal is to record the dimensions that control comfort, then compare them with the floor area available for the table.
Measure the sofa in usable parts
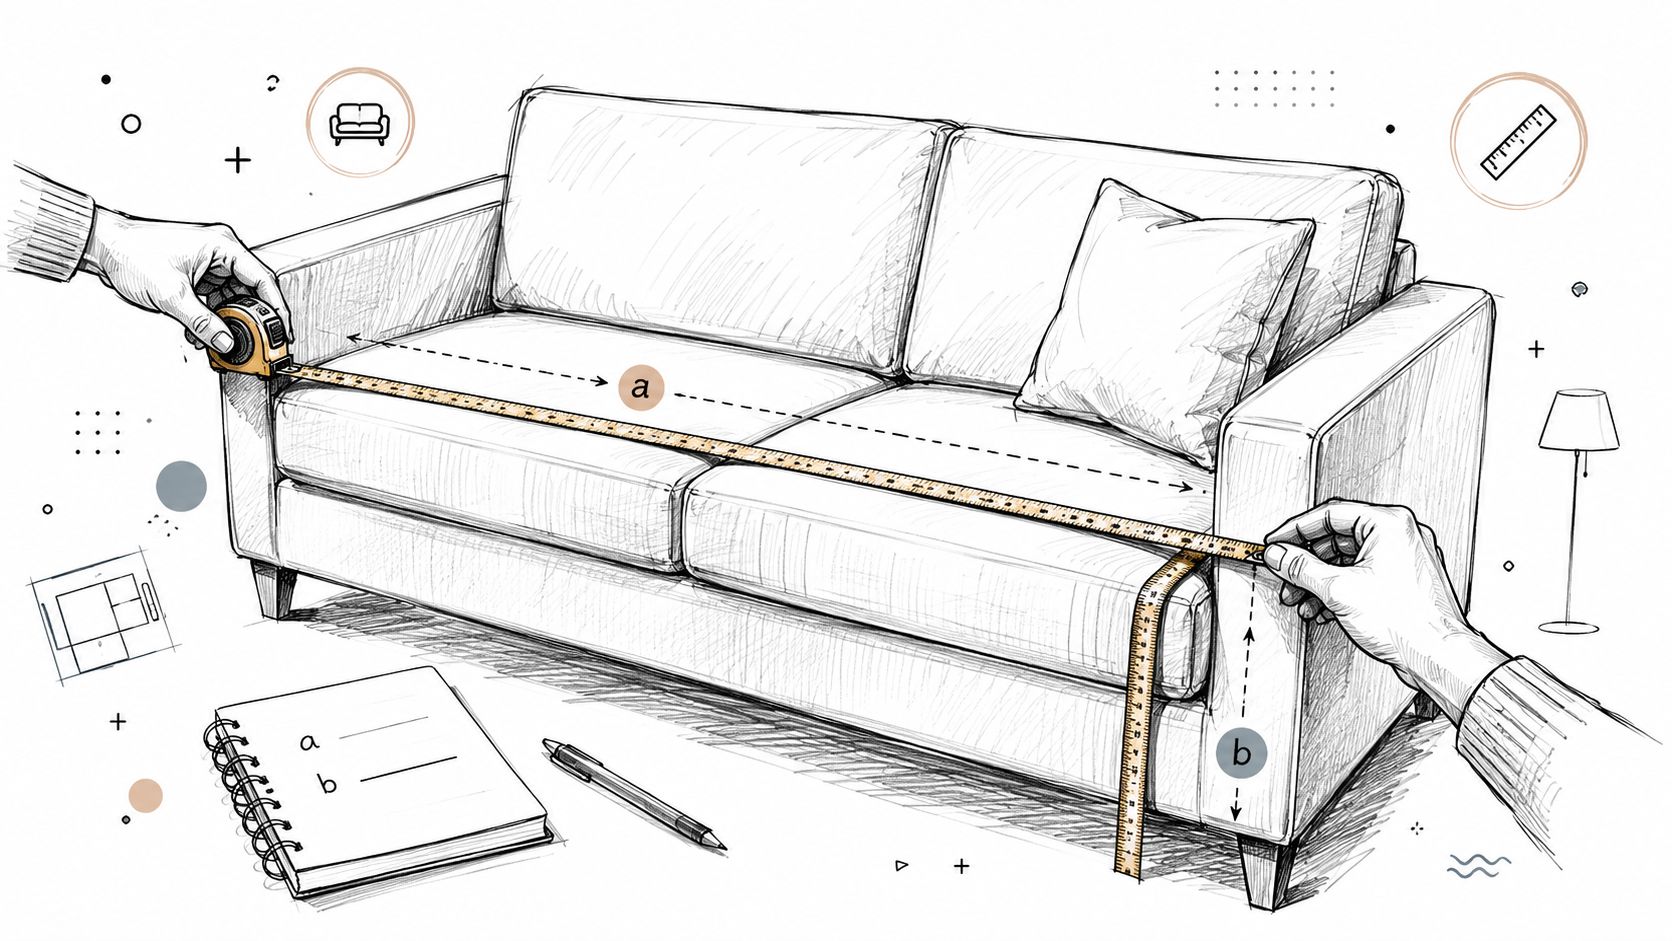
Begin at the outside of one arm and measure to the outside of the other arm. This captures the true overall length, including arm thickness. Next, measure from the floor to the top of the seat cushion. Record the sofa depth from the front edge of the cushion to the back upholstery.
Sectionals require a different approach. Record the length of the main sofa run, the depth of the return, and the chaise projection separately. Mark the corner unit as its own zone rather than treating the sectional as one straight line. This prevents the chaise from inflating the length used for table selection.
A short measurement record should include:
- Overall sofa length: Outside arm to outside arm.
- Primary seating length: The straight run that faces the table.
- Seat height: Floor to the top of the cushion.
- Sofa depth: Front cushion edge to back.
- Sectional configuration: Chaise, corner, return, or modular pieces.
Measure the room around the furniture
Measure the open floor between the sofa and opposing furniture, walls, and traffic paths. Don't measure only the empty rectangle in the center of the room. Doors, cabinet fronts, vents, and the route to a nearby dining area all need usable clearance.
For a more complete room check, homeowners can use this guide to calculate the square feet of a room. The calculation won't choose the table by itself, but it helps reveal whether a large footprint is consuming too much of the room's functional area.
Check the rug before ordering
A coffee table should sit entirely on the rug, with 6 to 12 inches of rug visible beyond the table edges on all sides. This keeps the table visually anchored and reduces the chance that one edge sits awkwardly on bare flooring.
Avoid three common measuring errors. Don't measure only the visible cushion width, don't forget to subtract the required clearance from the room's usable dimensions, and don't assume a standard table will work just because the room appears spacious. Tape the proposed footprint on the floor before buying. The outline exposes problems that a product photograph can hide.
Choosing the Best Shape for Your Seating Layout
A sectional can make a correctly sized table feel wrong if its shape ignores the chaise, corner seat, or modular arrangement. Choose the table around the seats people use and the paths they need, not the largest open rectangle on the floor. Common guidance suggests multiplying sofa length by 0.66, but that starting point needs adjustment when seating turns a corner or surrounds the table.
| Table Shape | Best Seating Layout | Clearance Needed | Reach Rating | Visual Weight |
|---|---|---|---|---|
| Rectangular | Straight sofas and long seating runs | More attention at corners and ends | Strong along the long sides | Solid and structured |
| Square | Symmetrical modular or U-shaped seating | Even clearance on four sides | Strong from multiple sides | Grounded and substantial |
| Round | Compact rooms, sectionals, and tight walkways | Easier movement around the perimeter | Good from every direction | Lighter, especially with a glass top |
| Oval | Chaise layouts and busy passageways | Smoother clearance at the ends | Strong along the long axis | Softer than a rectangle |
Rectangular tables favor straight runs
A rectangular table gives the most usable surface along its long sides and aligns cleanly with a three-seat sofa. It suits a room where the sofa faces the table directly and people also sit near both ends. Keep the table shorter than the sofa so the corners do not project into the main walking route.
Sectionals require more scrutiny. In an L-shaped layout, one long edge may serve the main sofa while the chaise user sits too far away to reach drinks comfortably. A rectangle can still work when the open area inside the sectional is long and narrow. Set it off the inside corner rather than pressing it against the chaise, and check each corner against the route around the seating.
Square tables anchor balanced seating
A square table distributes reach more evenly from all four sides. It fits a modular sectional arranged around a centered conversation area, or a sofa facing two chairs. The trade-off is depth. Equal width and length can consume the walking zone quickly, especially where a sectional turns into a passage.
A square top also carries more visual weight than a round design with a similar footprint. Use lighter legs, open shelving, or a thinner top when the seating already looks substantial. Leave the same practical clearance on each side, because one tight edge can make the entire arrangement feel cramped.
Round and oval shapes solve circulation problems
Round tables remove corners from walking paths, making them effective near doorways and active routes. Inside a sectional, the circular footprint serves the corner seat, main sofa, and chaise without forcing the room into one dominant axis. A pair of smaller round tables or a nesting set can distribute usable surfaces more evenly than one oversized rectangle.
Oval tables provide the length of a rectangle with smoother ends. They suit chaise sectionals and rooms where people move between the living area and another zone. A glass-top round table also looks lighter than a solid wood rectangle with a similar footprint, helping a compact room retain an open feel.
Coffee Table Sizes That Work in Common Room Layouts
Room dimensions turn broad guidance into a specific table choice. Sectionals require extra care because the chaise and inside corner can make the seating footprint look longer than the useful reach zone. Use the examples below to compare the table, seating, rug, and circulation paths.
Compact room with a straight sofa
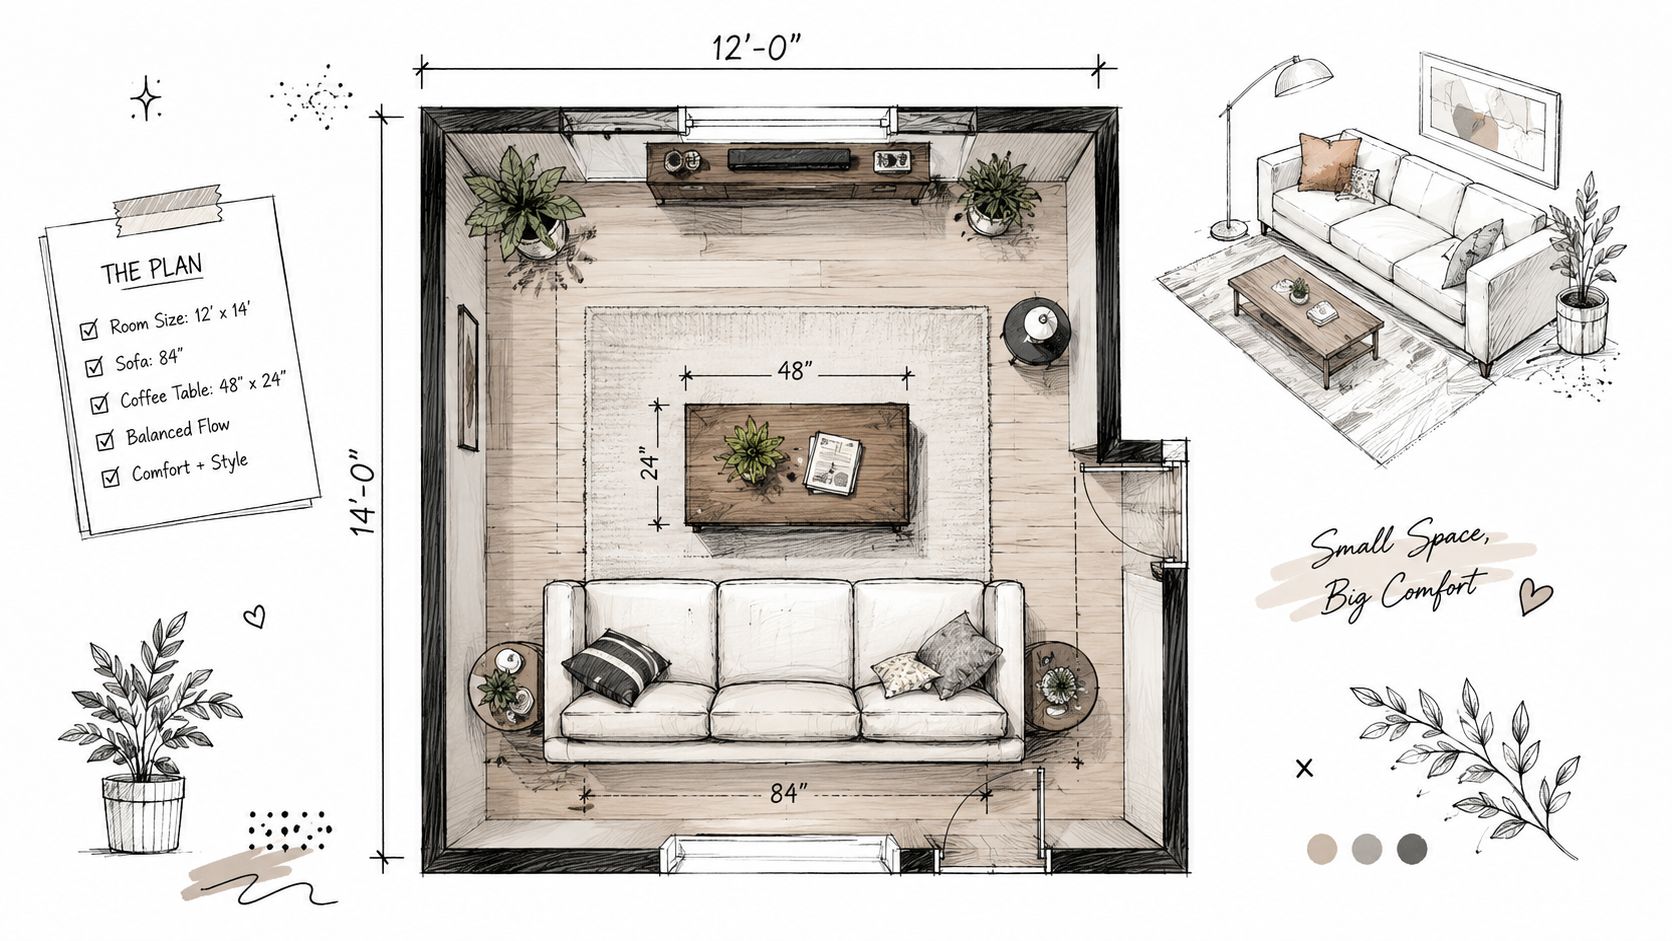
A 12 by 14 foot living room with an 84-inch sofa needs a table that supports the seating without dominating the floor. Start with a 48 by 24 inch rectangular table at 18 inches high. Its length relates to the sofa while leaving room for the surrounding furniture.
Use the sofa length for the primary proportion, not the room's full width. As noted earlier, multiplying the sofa length by 0.66 gives a reliable table length. Place the table so the route around the seating remains usable, then check the doors and opposing furniture before committing. The living room furniture layout guide offers another way to review the table alongside the room's other pieces.
Open-plan room with a large sectional
A 16 by 20 foot open-plan room with a 120-inch sectional can accommodate more furniture, but the sectional's turn and chaise still determine the practical table footprint. A 36-inch round table works inside the open area because it serves the sofa, corner, and chaise without reinforcing one long axis. Two 24-inch nesting rounds provide separate surfaces and can be repositioned when seating needs change.
Measure reach from the deepest seat cushion. Do not calculate the table length from the sectional's outside edge or count the chaise as a straight sofa run. That mistake produces an oversized table that crowds the inside corner. For modular seating, center the table on the conversation area and confirm that its edge does not obstruct the chaise entry.
Narrow room with a chaise sectional
A 10 by 18 foot galley-style living area needs a table that supports the seating while keeping the route to the dining zone clear. A 54 by 22 inch oval table supplies a long surface, and its tapered ends reduce collisions at the passage.
Reserve a 30-inch walkway toward the dining area. Calculate the remaining passage by subtracting the sofa or sectional depth and table depth from the room's width, then account for the space between the seating and table. If the rug ends before the proposed table, reduce the depth by 2 to 4 inches instead of pushing the table beyond the rug.
These are starting templates. Let the actual rug, arm thickness, chaise position, door swing, and traffic pattern make the final decision. A smaller table that preserves circulation will serve the room better than a larger one that only fills the plan.
Final Steps to Pick Your Perfect Coffee Table with Confidence
The strongest purchase decision happens on the floor, not on a product page. Before ordering, mark the proposed length and depth with painter's tape. Leave the outline in place for 48 hours and use the room normally. Sit in every seat, reach toward the center, walk around the edges, and watch whether the taped corners interfere with daily movement.
Take a photograph from the room's main entrance. A footprint that feels acceptable from the sofa can look too heavy when viewed from the doorway. The photograph reveals whether the table balances the sofa, aligns with the rug, and leaves the room's main path visually open.
Use the showroom as a measuring tool
Bring the sofa measurements to the showroom, along with the planned clearance and rug dimensions. Measure display tables in person, including height, depth, and the usable surface inside any raised edge or frame. Online dimensions provide a starting point, but standing beside a table gives a clearer sense of scale.
For unusual sectional layouts, professional room planning can remove much of the guesswork. A retailer's design staff may help compare table shapes, review the room measurements, and plan the placement before the purchase. Miller Waldrop Furniture & Decor also offers living room furnishings and personalized design assistance, giving homeowners a way to evaluate coffee table dimensions alongside sofas, sectionals, rugs, and other pieces.
Choose flexibility over regret
A return policy matters when the room has an unusual footprint. Homeowners should confirm the retailer's terms before purchase, especially when the table is large, heavy, or custom ordered. That safety net is useful, but accurate measuring remains the better strategy because delivery, handling, and rearranging a room all carry a cost.
The right coffee table disappears into the room's rhythm. It stays close enough for a comfortable reach, far enough away for clear movement, and proportioned so the seating feels complete rather than crowded.
Bring sofa, sectional, rug, and room measurements to Miller Waldrop Furniture & Decor for help comparing coffee table sizes, shapes, and living room configurations. Visit a showroom serving Lubbock, Hobbs, or Ruidoso Downs to explore furniture options and get personalized guidance before choosing a table that has to work every day.